AARANYA
48 private residences across 8 storeys, shaped by landscape, light, and the quiet rhythms of considered living.
A HOME
DESIGNED FROM
EVERY ANGLE.
WHERE
NATURE MEETS
ARCHITECTURE.
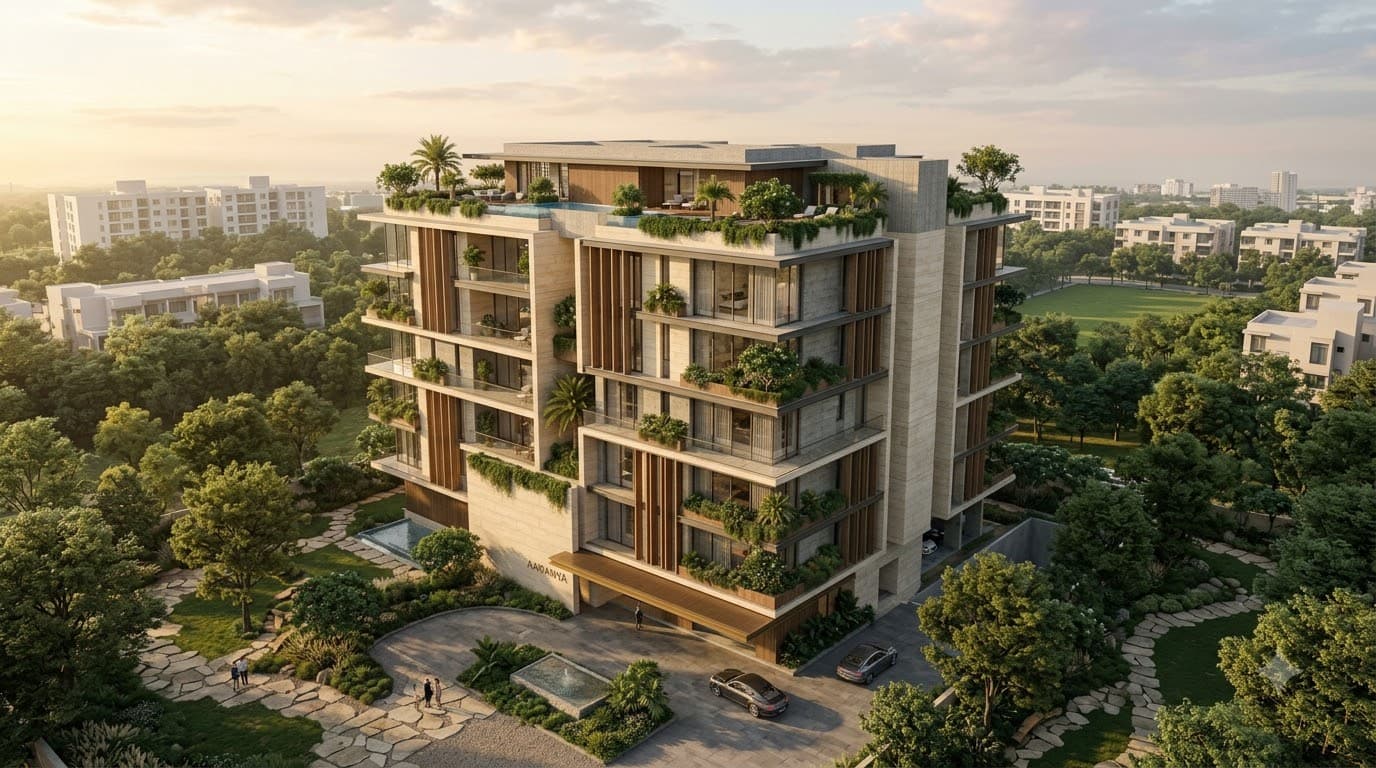
AARANYA is conceived from a fundamental premise: that residential architecture should act as a natural extension of its native landscape. Orienting the stepped massing to harness Bangalore's prevailing gentle winds and diurnal solar arcs, every spatial threshold is composed in honest Sadarahalli granite, wire-brushed teak, and acoustically insulated glazing. Three central botanical lightwells channel clean air and filtered daylight through all levels, dissolving the perimeter between domestic shelter and living ecology.
Natural Light
Floor-to-ceiling glazing designed to capture gentle morning sunlight.
Private Courts
Three landscaped courtyards acting as serene natural lightwells.
Stone & Timber
Artisanal Sadarahalli granite and warm seasoned timber accents.
Cross Ventilation
Dual-aspect living spaces capturing fresh breezes year-round.
Private Residences
Consummate privacy with only 6 homes per floor
Considered Storeys
Low-density boutique elevation nestled in tree canopy
Landscaped Courts
Over 65% site dedicated to native botanical sanctuaries
THREE WAYS
TO LIVE.
Composed across three typological arrangements, each residence responds to its vertical position within the building envelope. Ground homes merge with private landscaped gardens, mid-level residences frame verdant courtyard vistas, and upper penthouses capture wide panoramic horizons across the tree canopy.
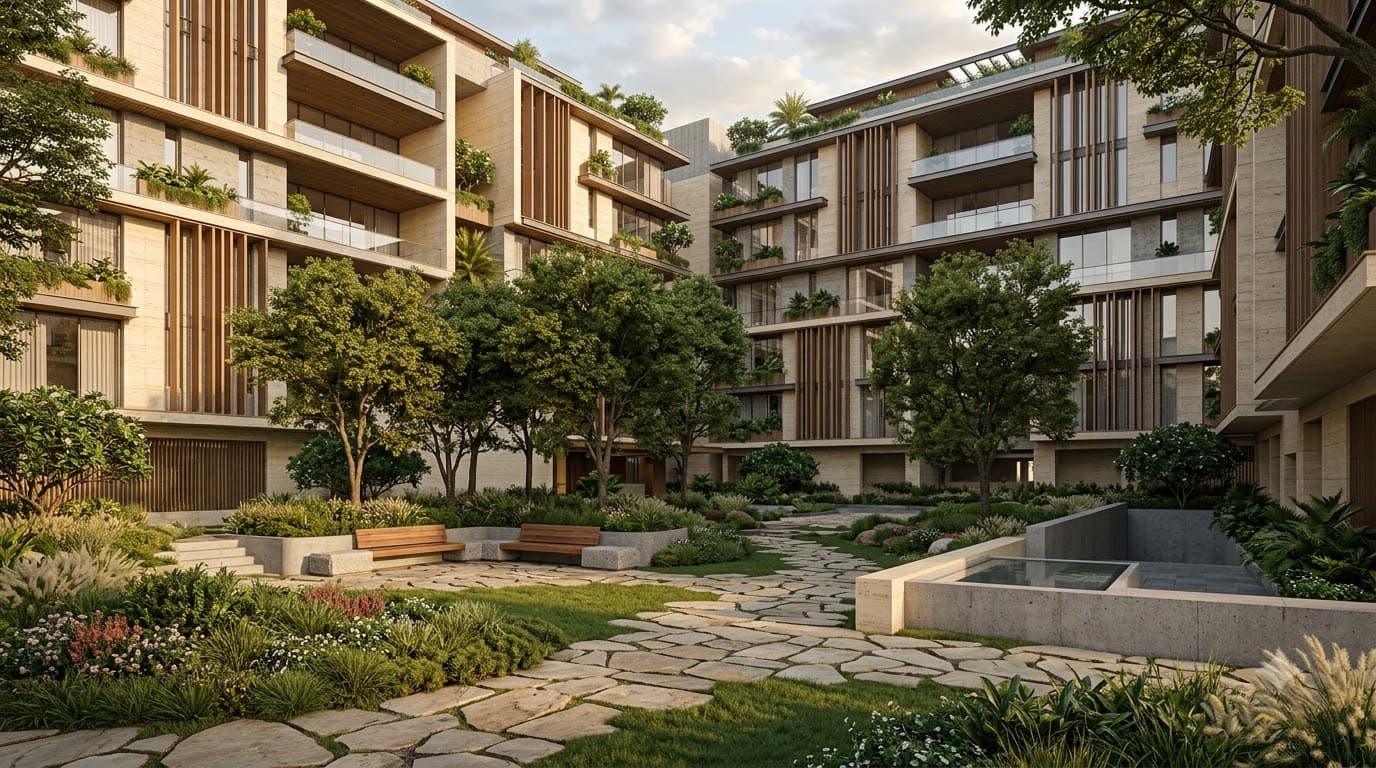
Garden Residence
Ground-level living that opens directly onto private courtyards and curated gardens.
Courtyard Residence
Mid-level residences framed by the three landscaped courts that define AARANYA.
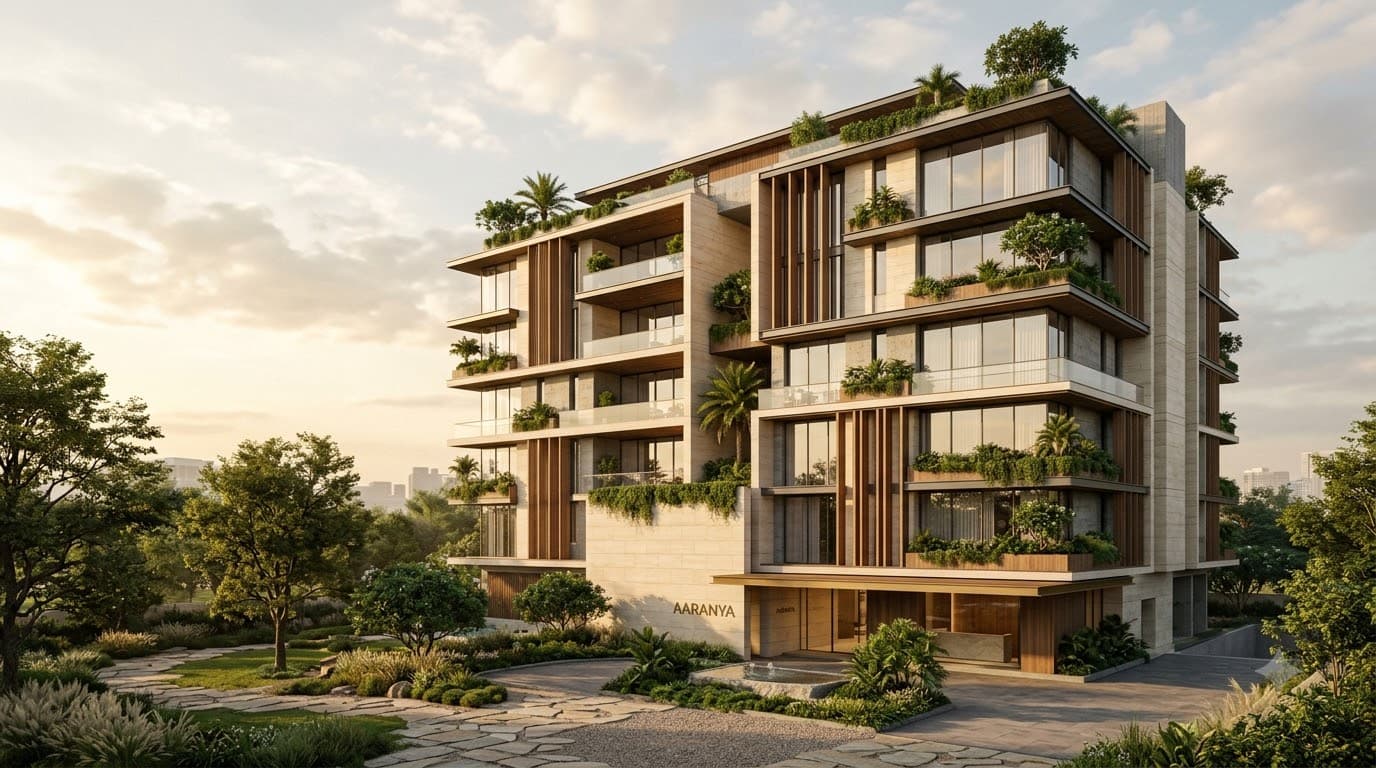
Sky Residence
Elevated living with panoramic views, generous terraces, and uninterrupted horizon lines.
EXPLORE
EVERY ROOM.
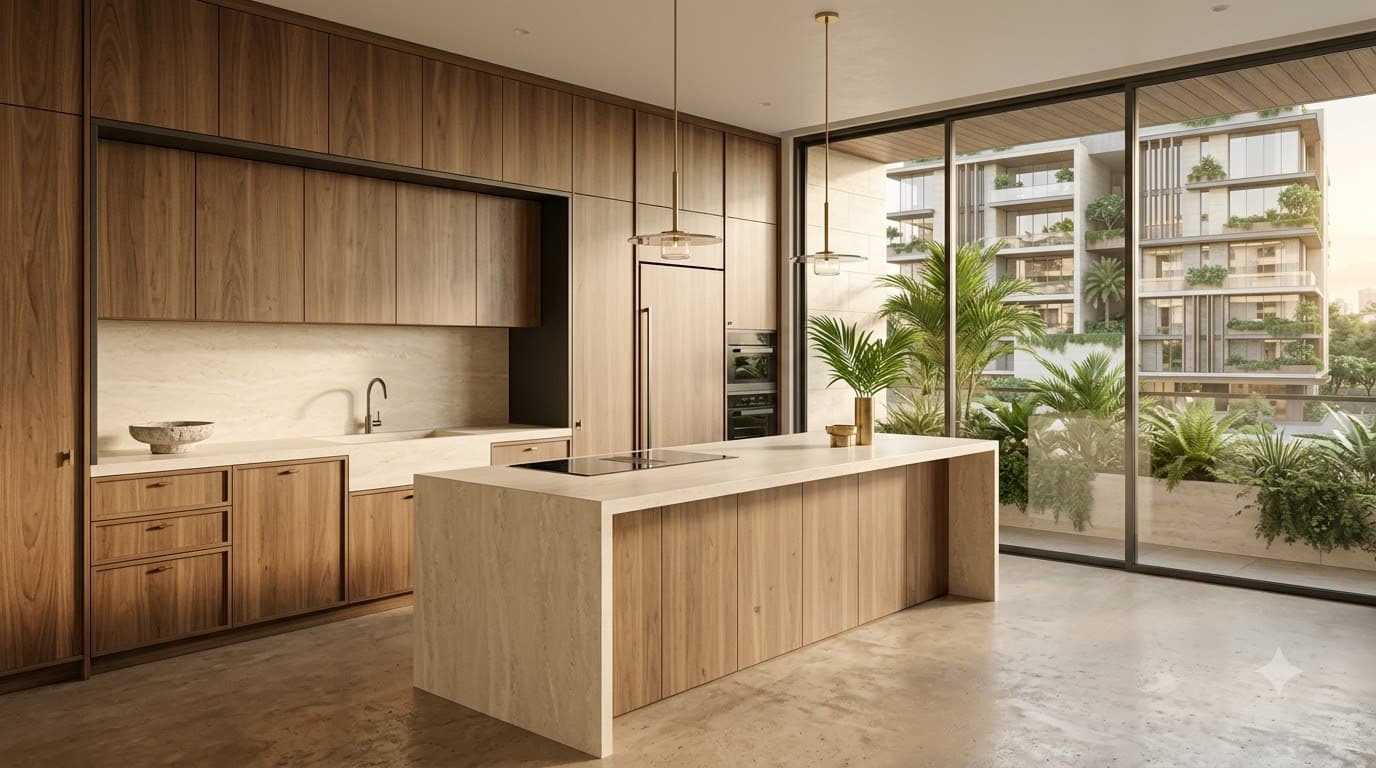
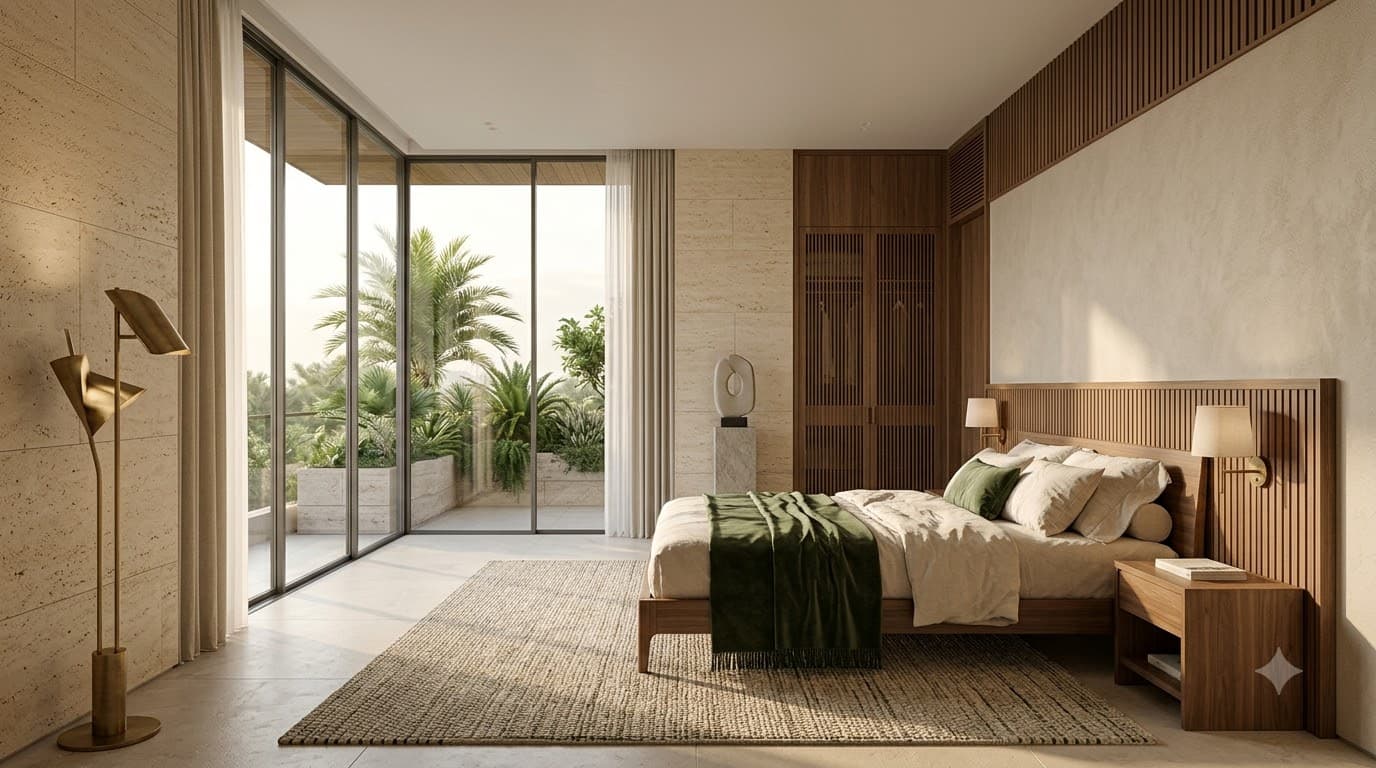
Every floor plate eliminates dark internal corridors, ensuring each room claims natural daylight, acoustic boundary isolation, and landscaped garden views. Custom flush joinery and natural stone establish a quiet, tactile baseline throughout.
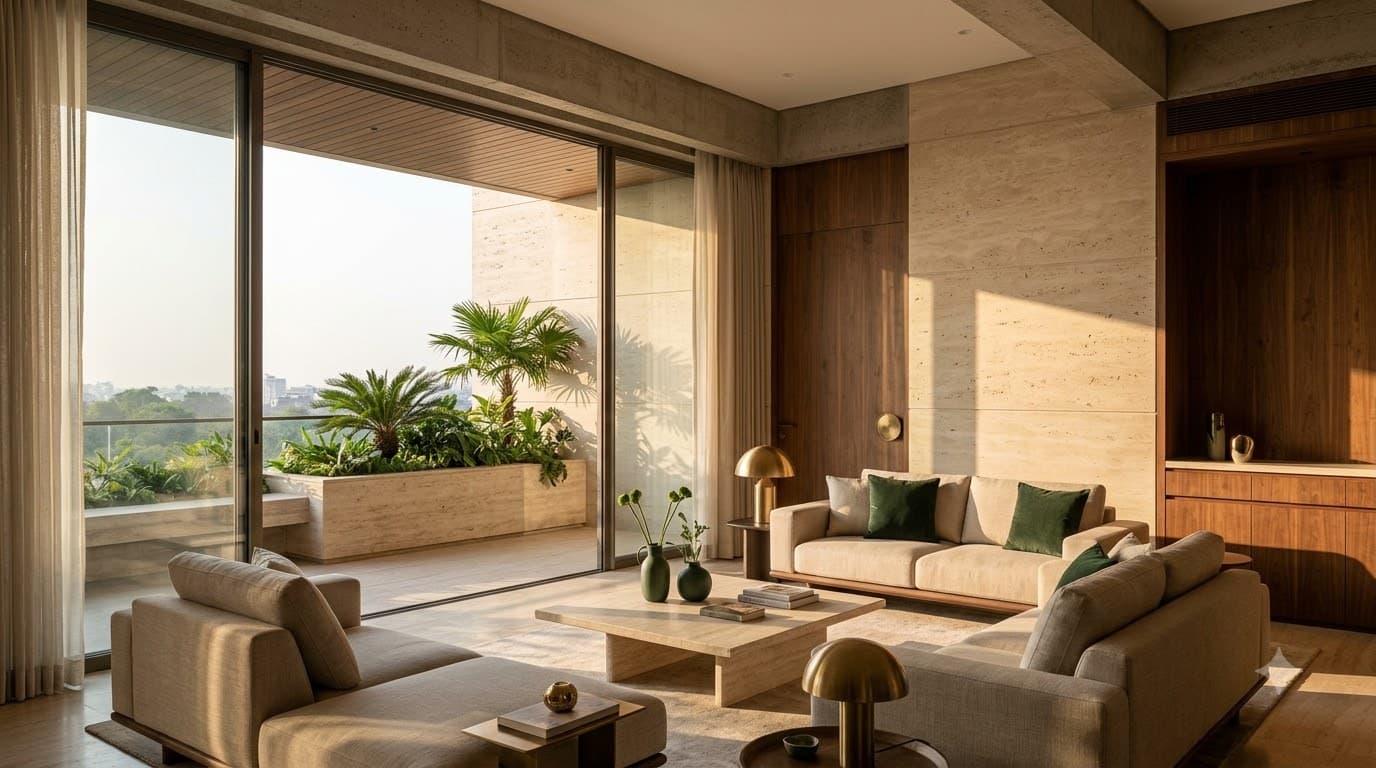
Living Room
An open plan space anchored by floor-to-ceiling glazing and natural stone floors.
Kitchen
A chef-grade workspace with stone countertops, integrated appliances, and garden views.
Master Bedroom
A quiet private retreat with natural light and garden views.
Balcony
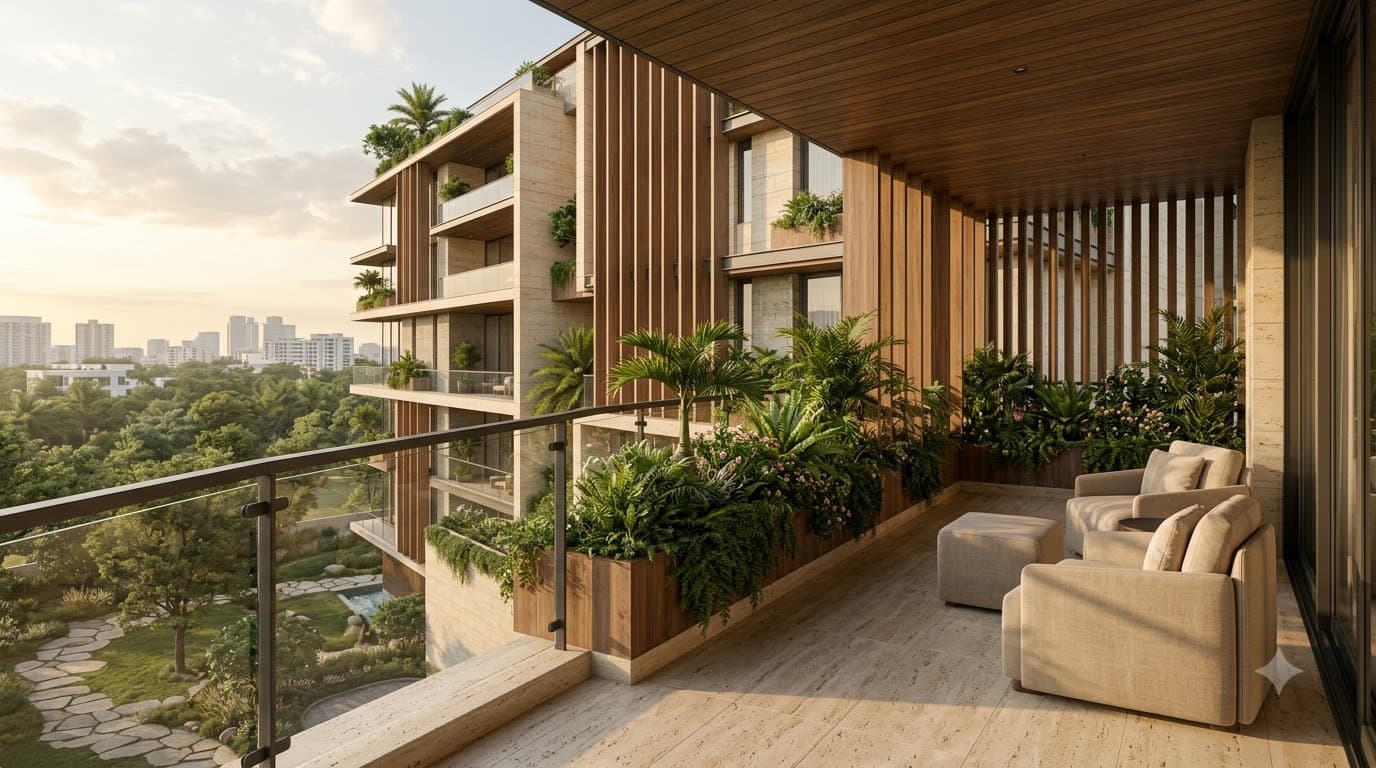
A sheltered outdoor room with timber decking and views across the landscaped courts.
Living Room
FOUR
MOMENTS.
Domestic life at AARANYA is curated around the subtle daily migrations of sunlight and shadow. From dawn light on stone to evening breeze on teak terraces, spaces expand and contract in effortless harmony with nature.
Living Room
Where morning light pools on stone and conversation unfolds naturally.
SPACES THAT GATHER.
Over 25,000 square feet of communal sanctuaries woven into the masterplan as contemplative pavilions. Triple landscaped courts provide shaded walking cloisters, an acoustic-damped clubhouse lounge accommodates private gatherings, and open-air movement studios invite gentle breezes beneath the canopy.
Courtyard
Three landscaped courts form the heart of AARANYA — a place to walk, sit, and breathe between the built and the natural.
Courtyard
Three landscaped courts form the heart of AARANYA — a place to walk, sit, and breathe between the built and the natural.
Clubhouse
Fitness
Family Garden
Courtyard
CONNECTED
BY NATURE.
Positioned within an established botanical residential pocket of East Bangalore, AARANYA maintains an enviable acoustic and spatial buffer from commercial traffic while preserving direct, effortless arterial connectivity. Metro stations, premier educational institutions, and healthcare centers are reachable within minutes.
Key Destinations
Private Site Access: Visits are scheduled exclusively by appointment to maintain tranquility for existing residents.
HONEST
MATERIALS.
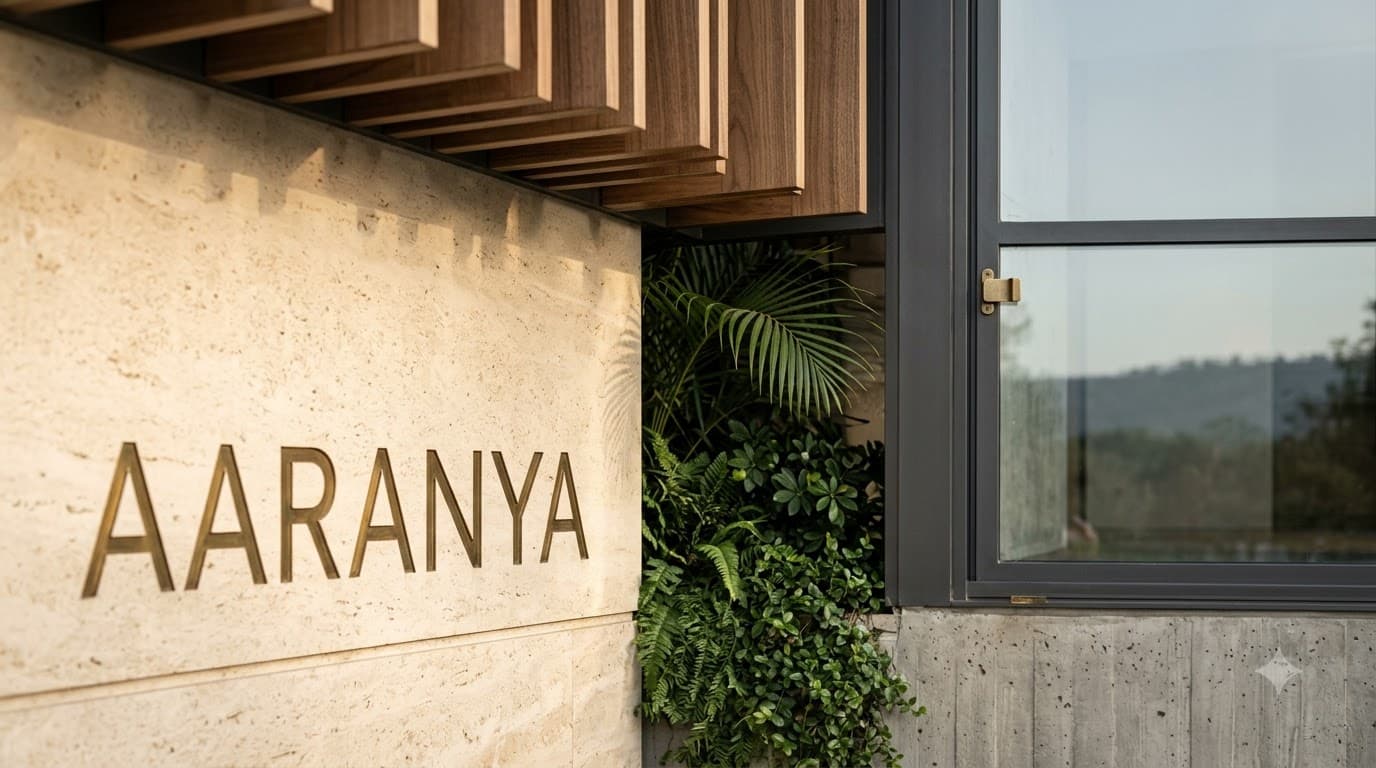
The architectural palette of AARANYA celebrates material authenticity, acoustic mass, and natural weathering. Unpolished Sadarahalli granite anchors structural plinths, FSC-certified seasoned teak lines intimate thresholds, board-formed concrete provides thermal ballast, and low-iron glass reflects the tree canopy.
Stone
Quarried locally, each slab carries the texture of the earth it came from.
FIND YOUR
PLACE AT
AARANYA.
Private walkthroughs of the AARANYA gallery, material study, and furnished residence suites are arranged exclusively by appointment. Guided by an architectural advisor, visitors experience calibrated natural daylight, acoustic boundary dampening, and landscape orientation firsthand.